Haslingden, Rossendale, Lancashire
ROSSENDALE - FIRST FLOOR EXTENSION AND CONSERVATORY
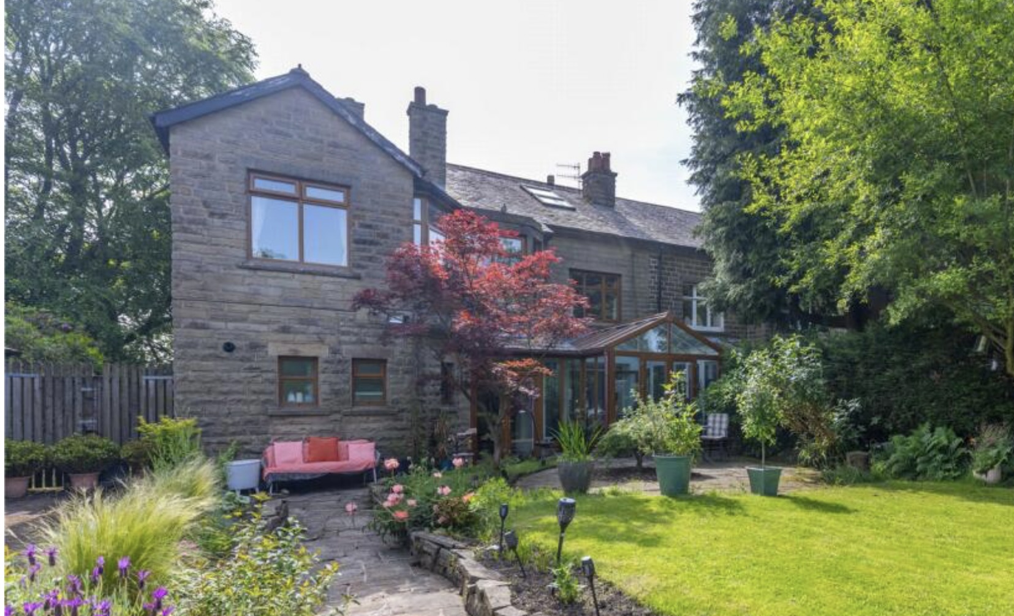
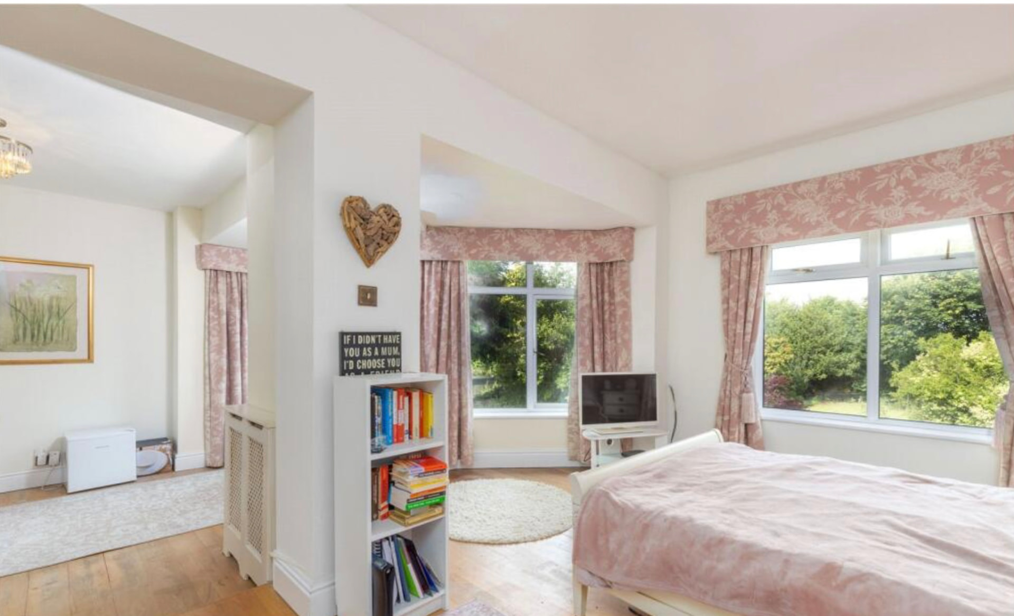
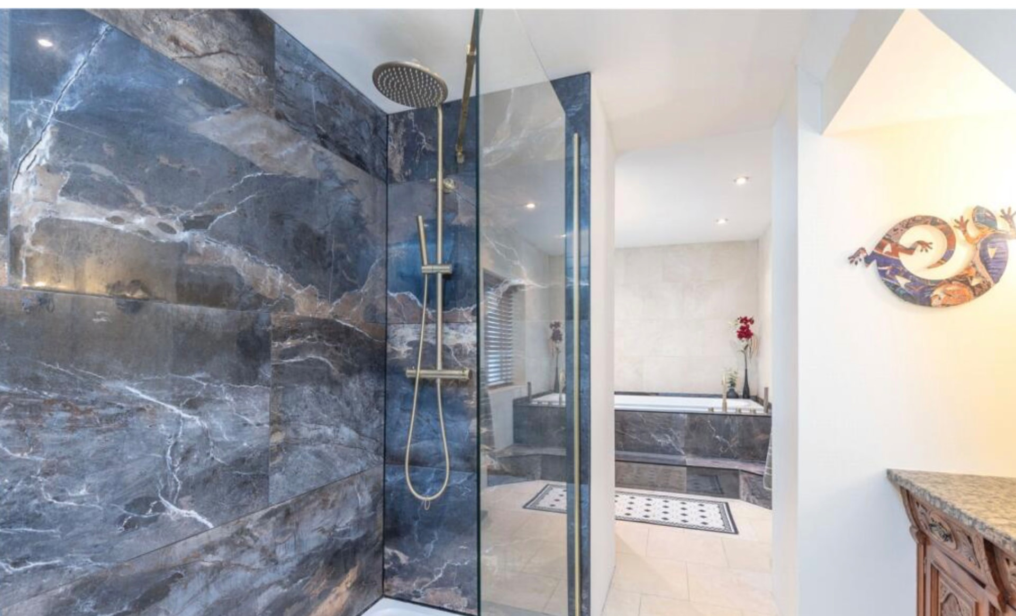
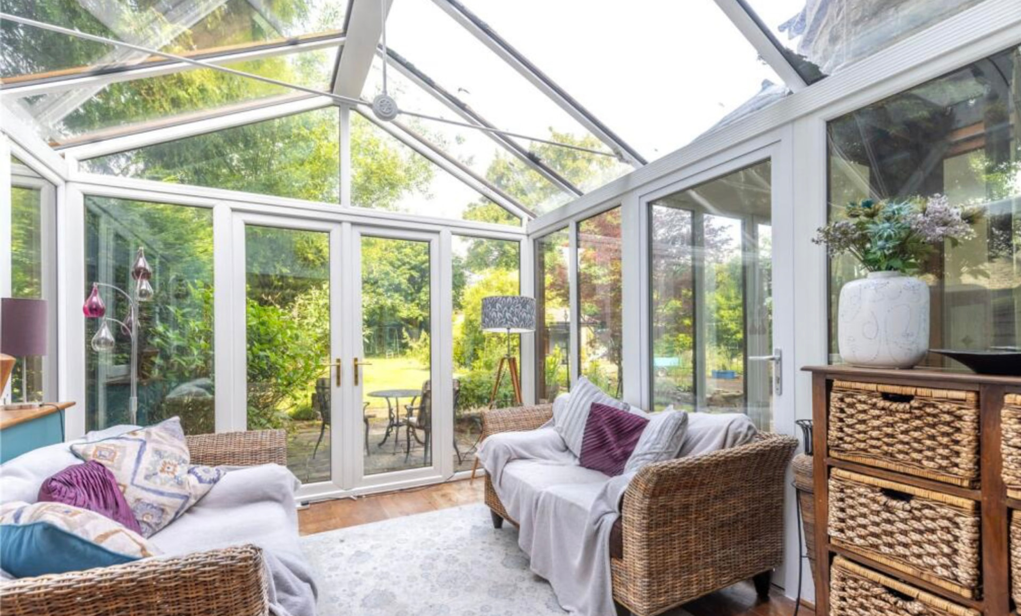
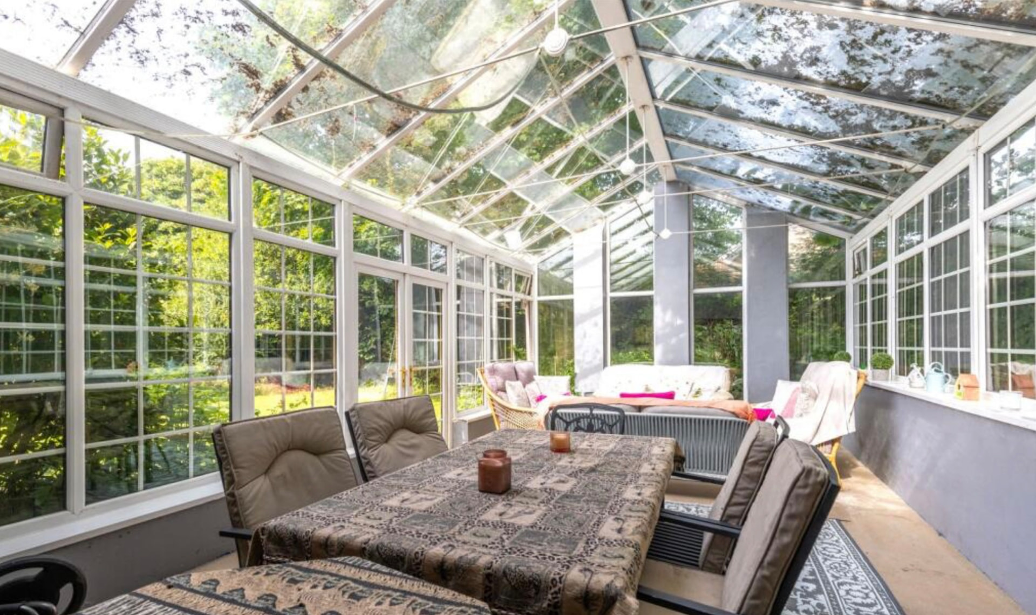
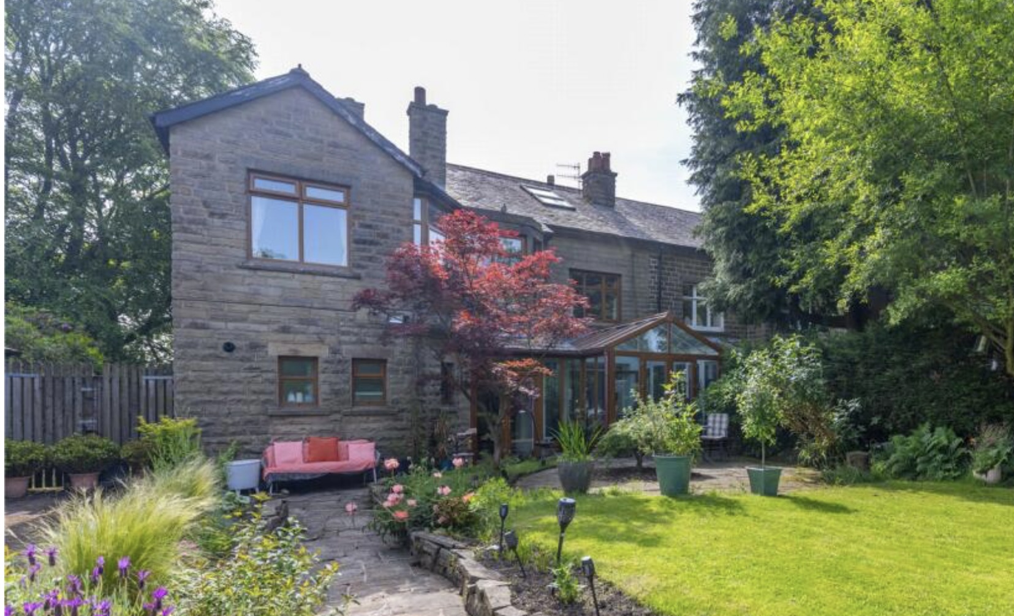
First floor stone extension to extend master bed, add ensuite and enlarge existing bathroom. Conservatory added to the rear.
- Property
- Large 1900 stone semi detached
- Extension type
- First floor extension and rear conservatory
- Size
- 40m²
- Duration
- 20 weeks on site
The brief
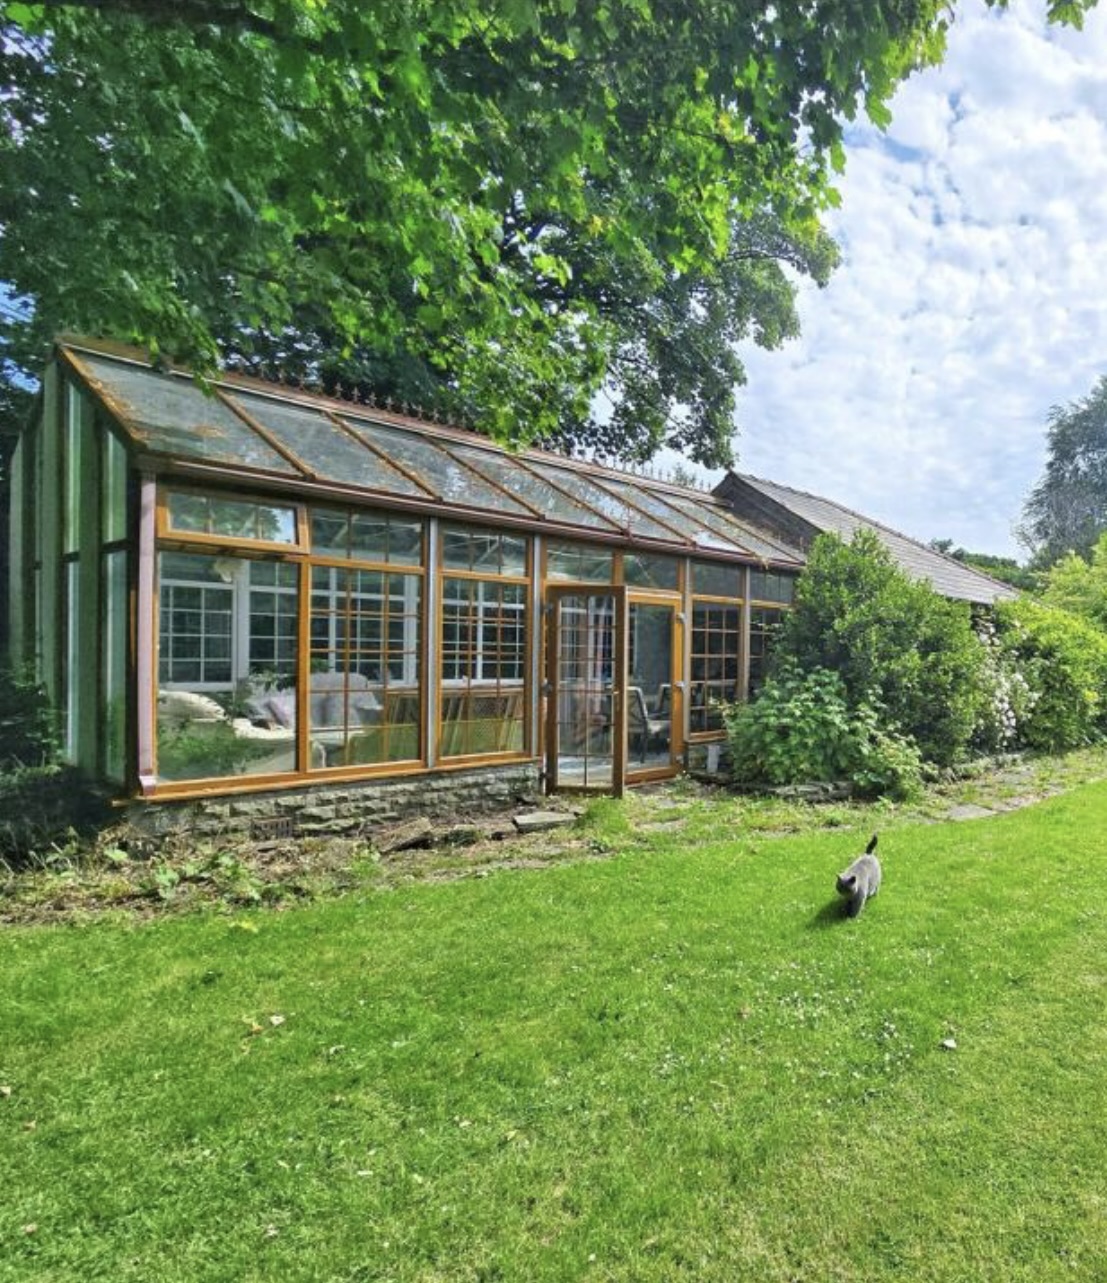
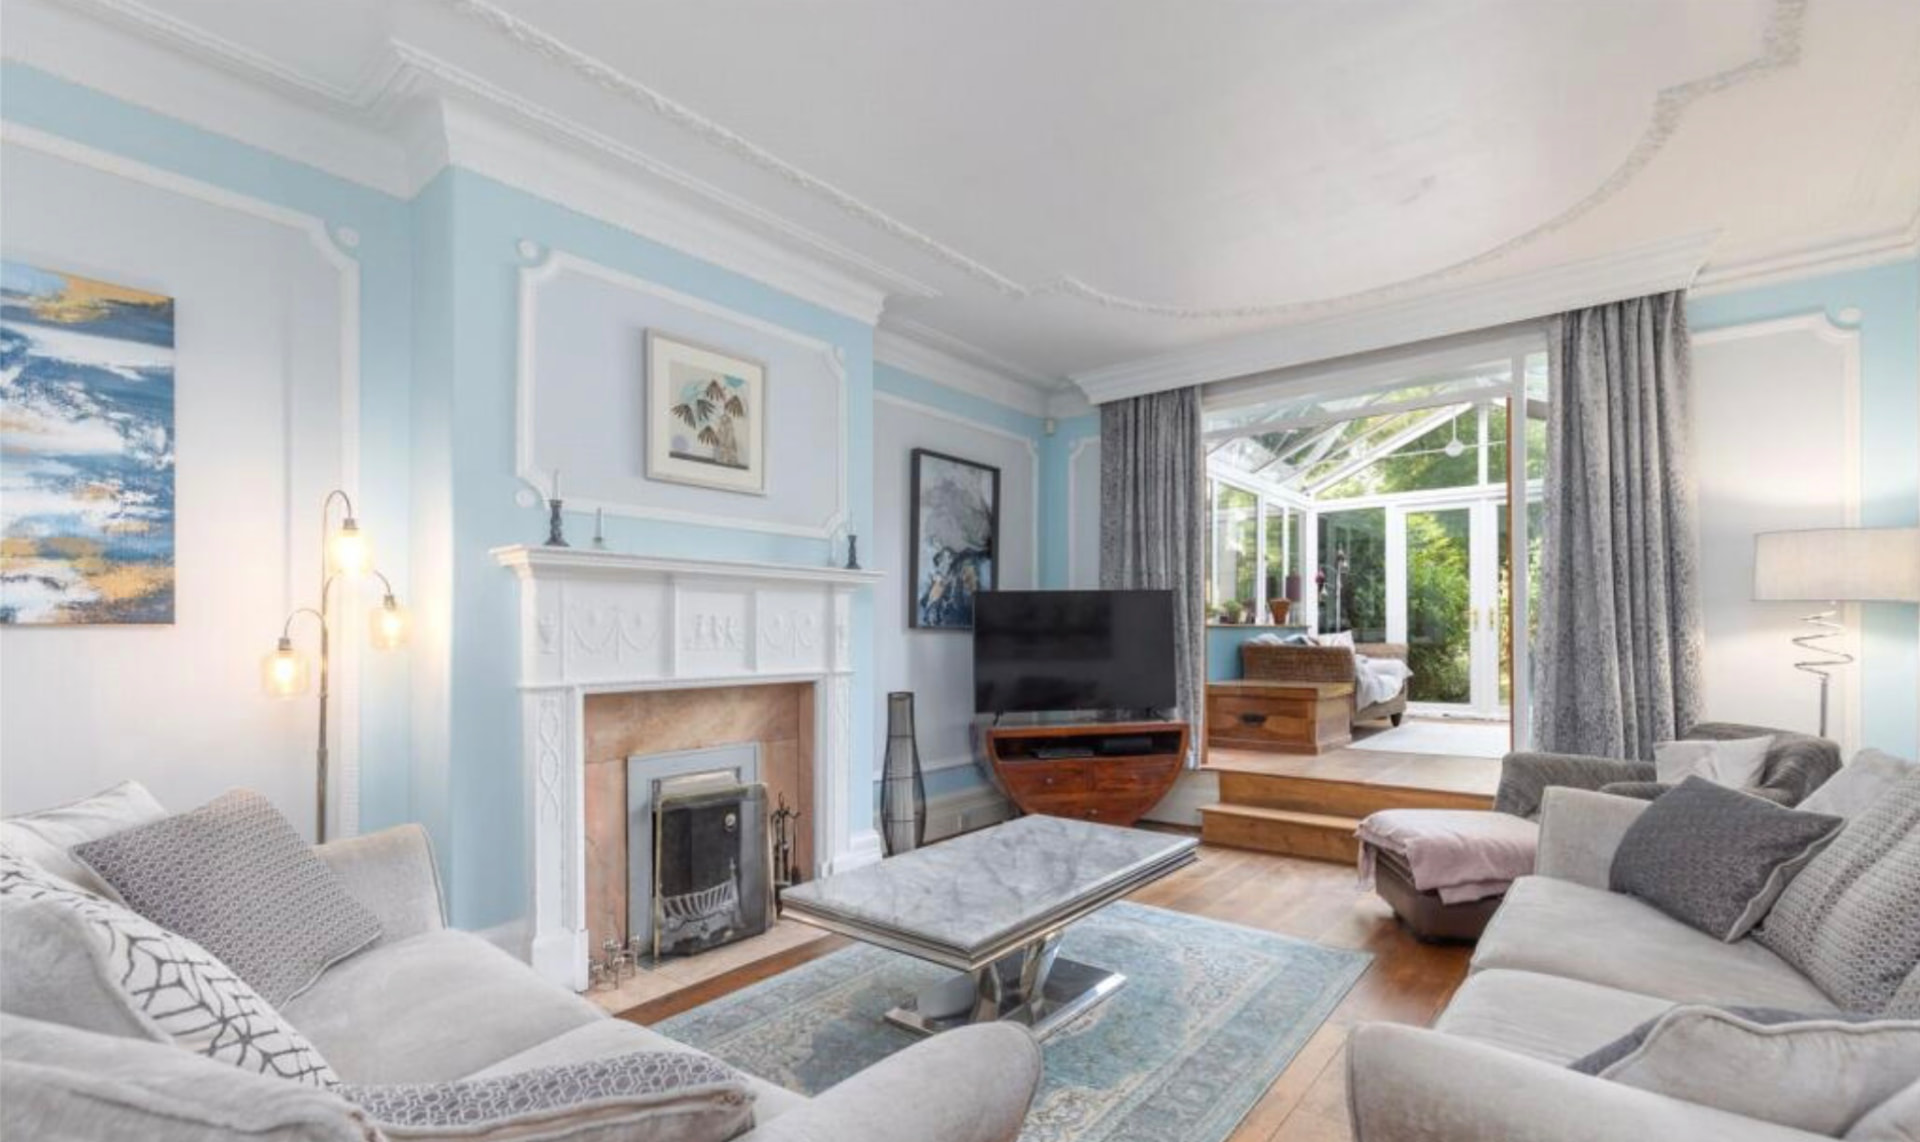
The owners wanted to extend the existing master bedroom and bathroom and build an ensuite. They also wanted to install a conservatory to the living room to better connect the house to the large garden.
Design
Built on an existing single storey extension the floor plan was set and the design aimed to optimise the additional space available. External stone work was designed to be in keeping with the existing including dressed stone cills and headers. The pitched roof was designed to match and integrate with the existing
Planning
Planning permission was required and material samples were submitted as a pre-commencement condition before the shell was started.
Construction
Limestone external walls with internal blockwork. Reclaimed slate roofing. Roof was constructed on site.
Challenges
As the extension was built over an existing part of the house it was necessary to protect the works from the elements.
The result
An enlarged master bedroom with the addition of an ensuite and a doubling in size of the existing cramped bathroom. A seamless connection and direct access to the garden from the living room via the new conservatory.
Project gallery
These photos were taken in 2026, meaning the extension is now over 20 years old.