DESIGN AND BUILD
DESIGNED PROPERLY TO BUILT PROPERLY
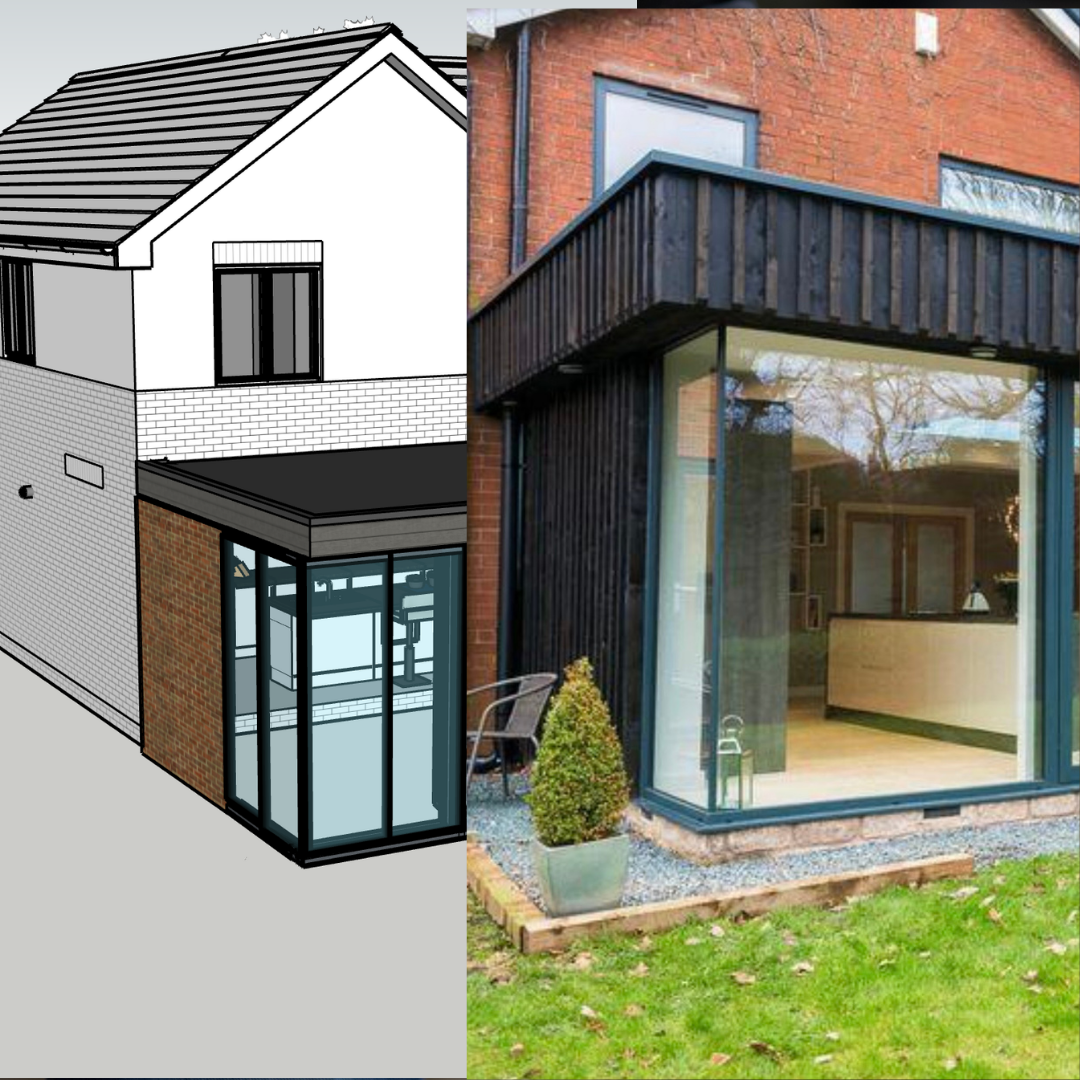
Design is where the value is created. We spend the time up front so the build runs to programme and the finished space works for how you actually live.
Our process
From first sketch to final handover
01
Site visit & survey
We measure up, check levels, drainage and boundaries, and talk through how you want to live in the space.
02
Concept & 3D visuals
Concepts drawn up in 3D so you can walk through the space before committing to a design.
03
Planning & structure
Planning or permitted development submission, structural calculations and Building Control notices.
04
Fixed price & programme
A detailed specification, fixed price and week-by-week programme with staged payments are issued.
05
Build & handover
One project manager, weekly updates, and a snag-free handover with all certificates.