Euxton, Lancashire
EUXTON - SINGLE STOREY
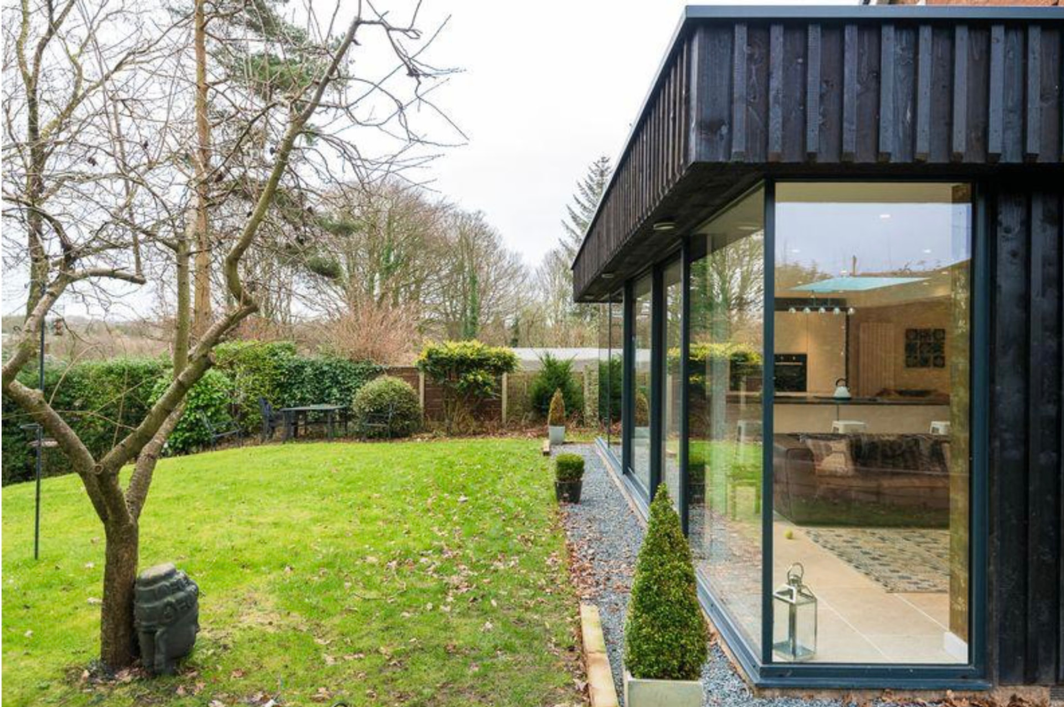
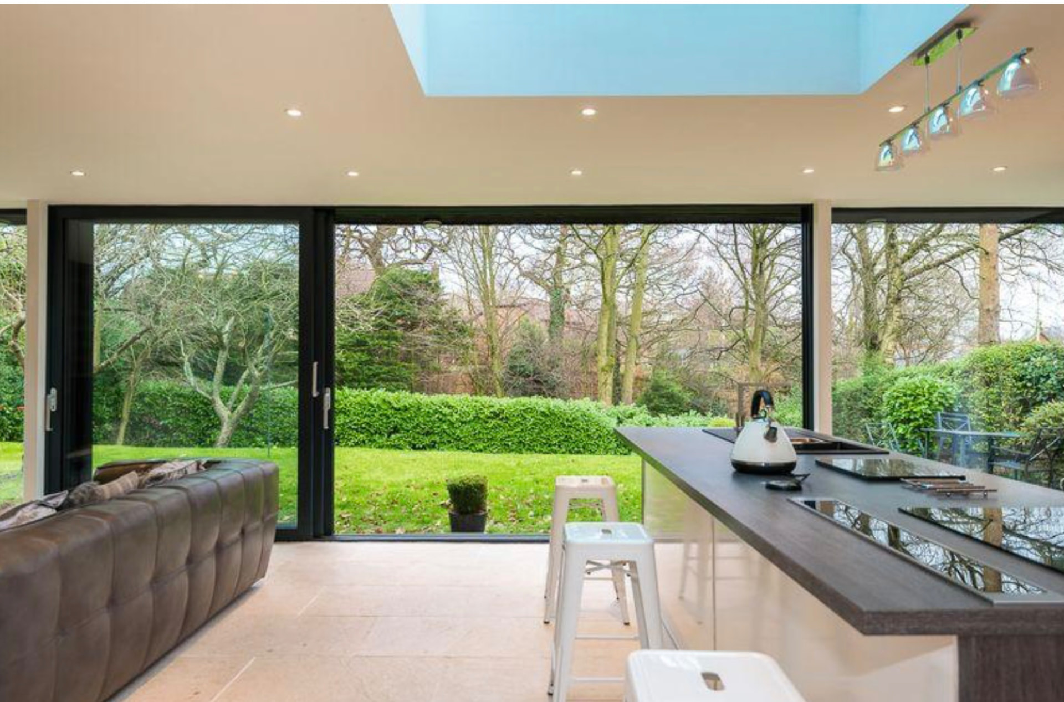
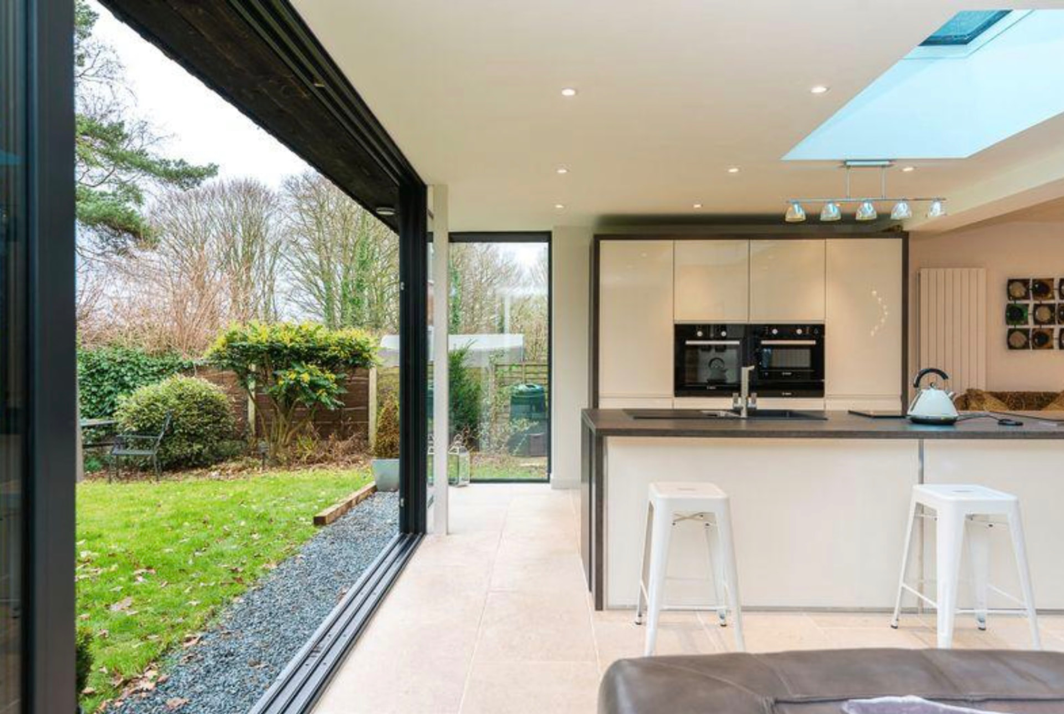
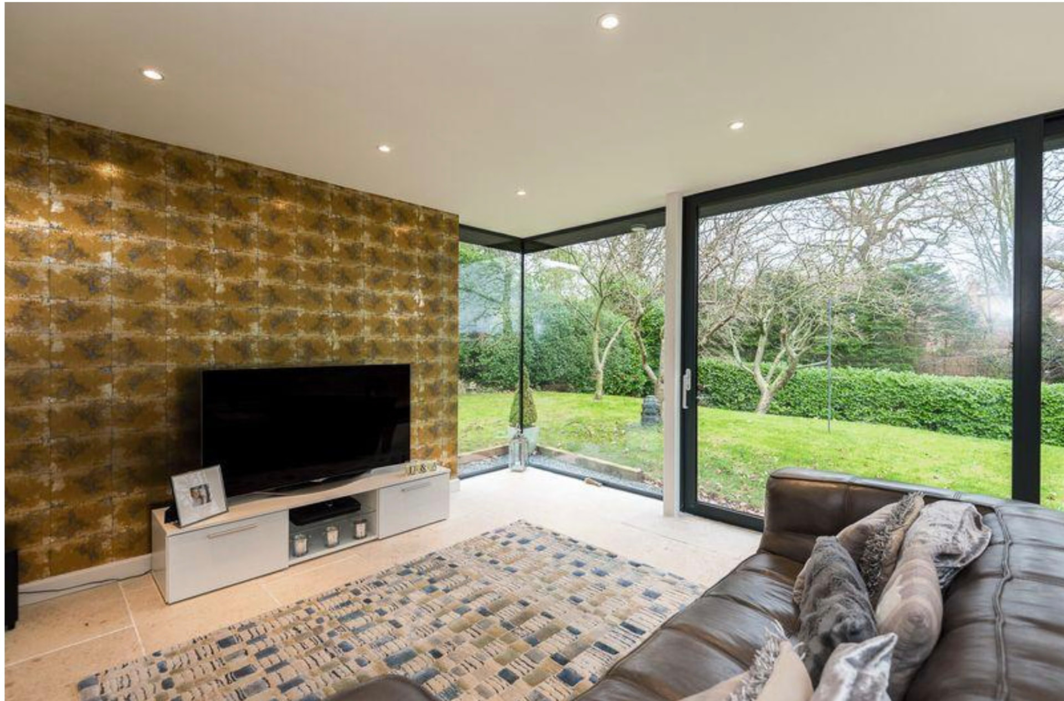
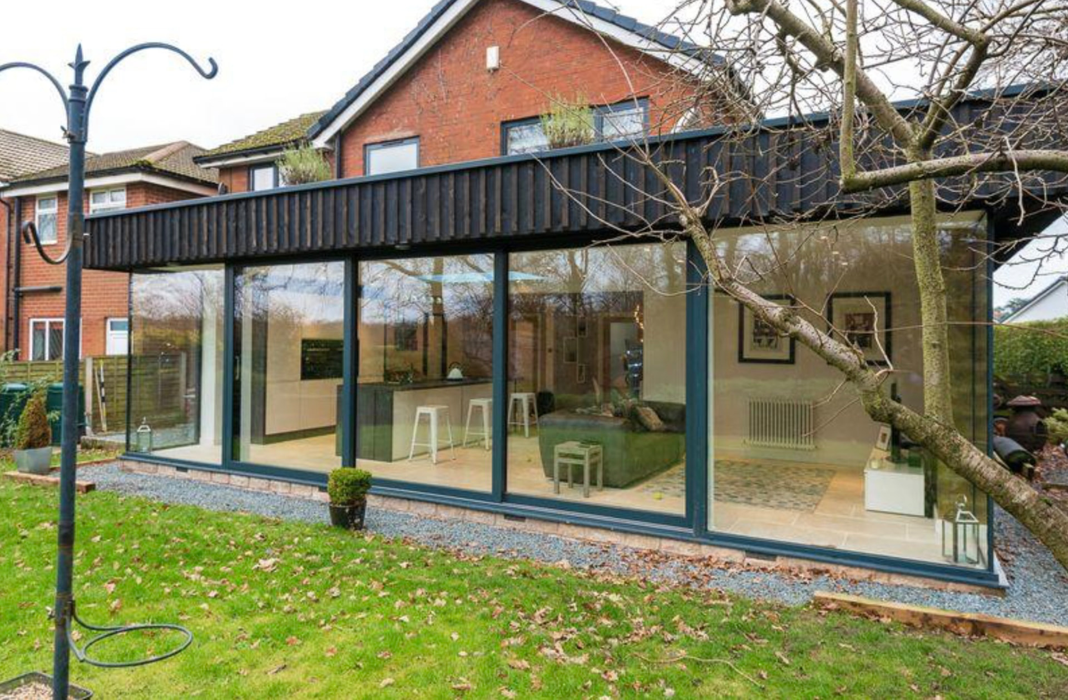
A 4m x 7.5m rear extension with three pane sliding doors, glazed corners and fixed rooflight
- Property
- Detached family home
- Extension type
- Single storey rear extension
- Size
- 30m²
- Duration
- 15 weeks on site
The brief
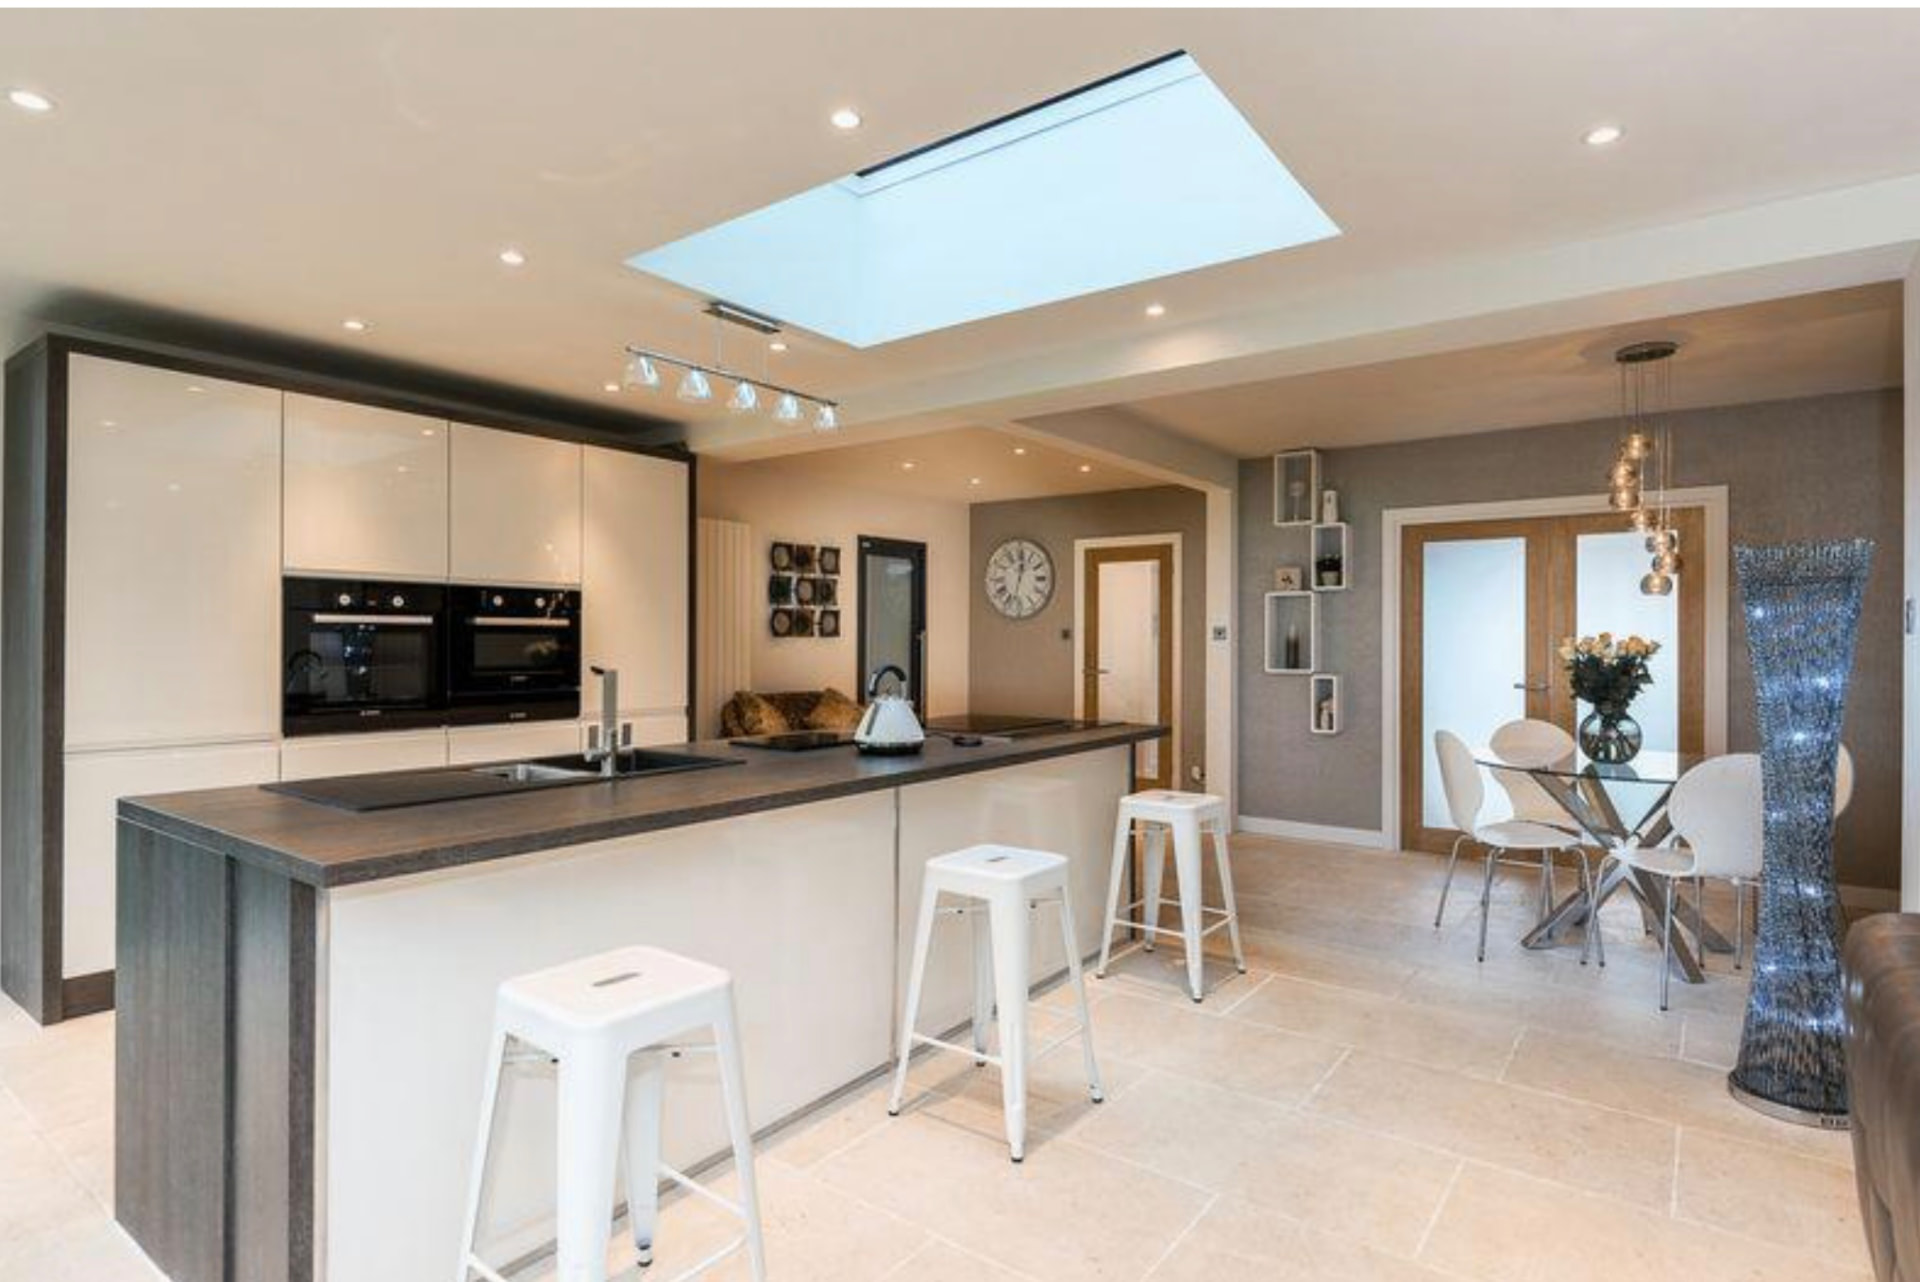
A family needed a larger kitchen that could accommodate an island, a dining table and utility room and additional living area in the same large open plan room.
Design
A 4m x 7.5m rectangle extension across the full rear elevation, with the utility carved out of the existing kitchen footprint. The kitchen and island was set out first and the structural opening and glazing designed around it.
Planning
Full planning consent was required due to the proximity of a tree to the proposed build and granted without amendment.
Construction
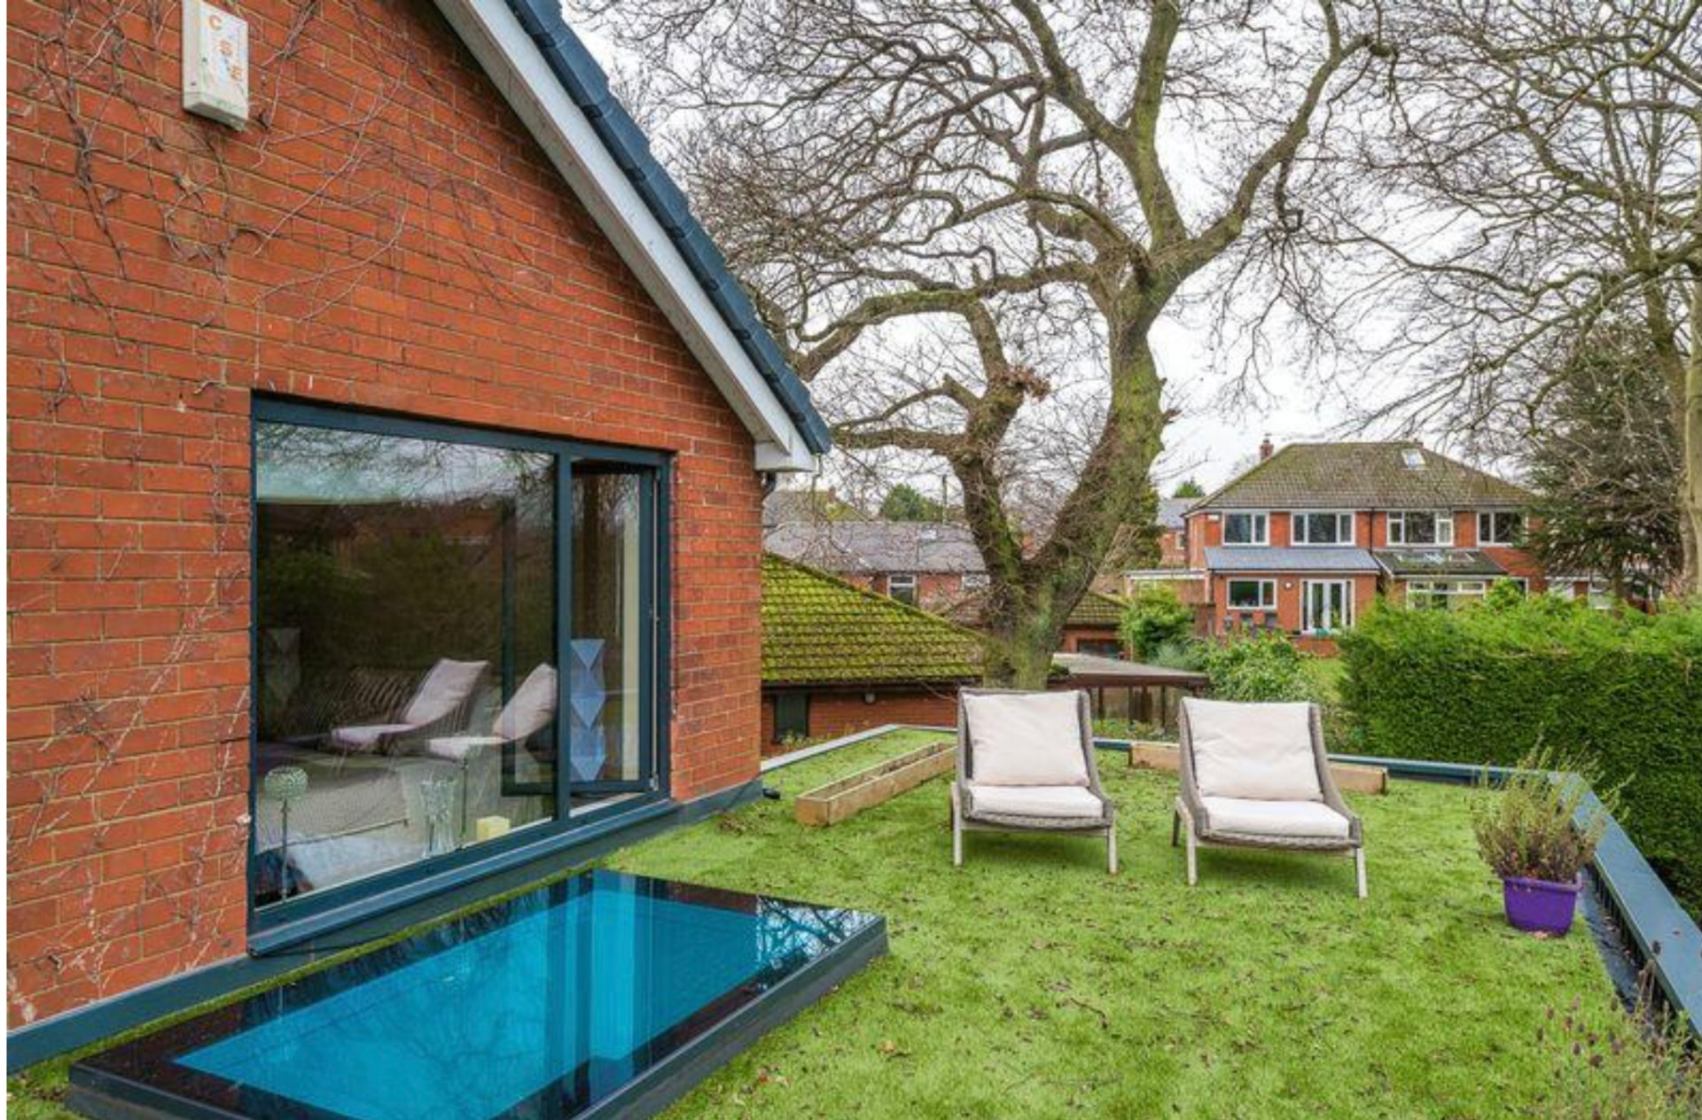
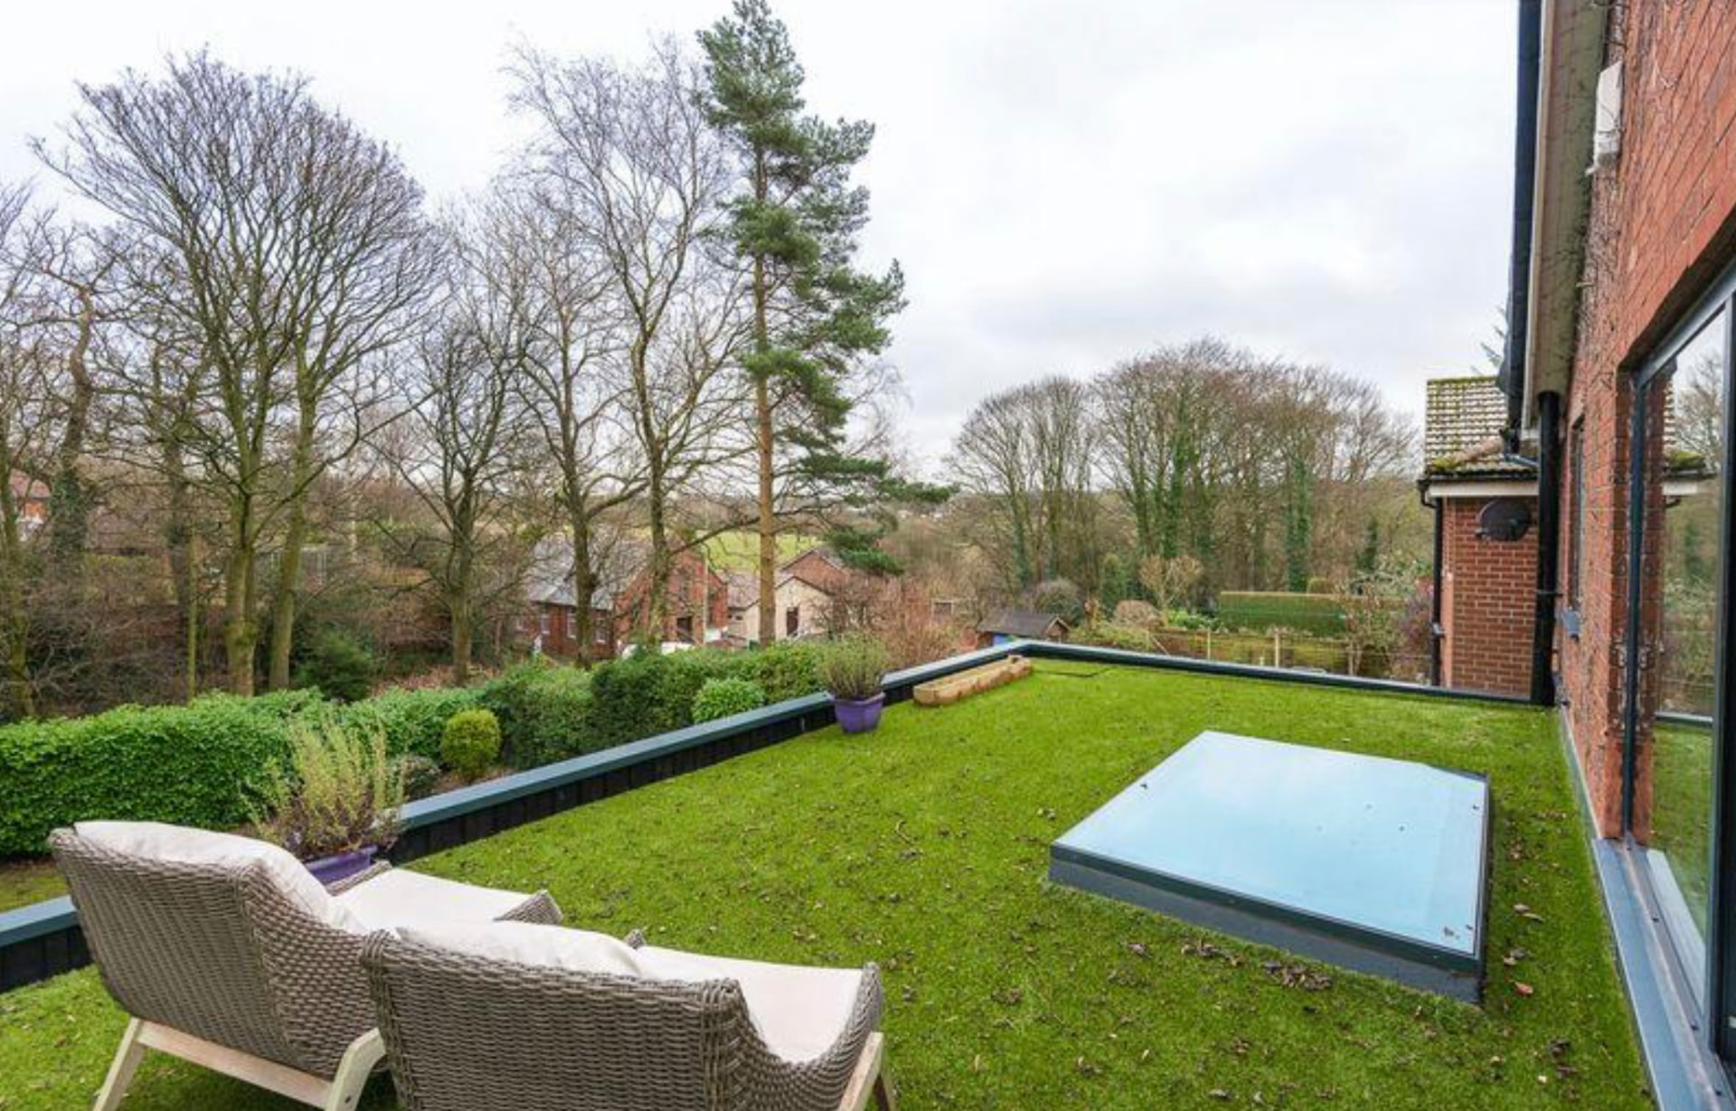
Steel frame construction with timber frame inserts, 5m three pane sliding doors, frameless glazed corners and timber clad exterior. A 1.2m x 2.4m flat fixed rooflight was installed to provide natural light into what was the old dining room. Floors were a beam and block construction with screed finish to take a natural limestone tiled flooring.
Challenges
Foundations needed to be mini piled due to clay soil and the proximity of the tree. Due to the extent of the works a temporary wall was constructed between the existing house and the extension and a temporary kitchen installed.
The result
A large single connected kitchen, dining space and living space with extensive glazing giving a highly contemporary result.
Project gallery
These photos were taken in 2026, meaning the extension is now over 20 years old.