Chorley, Lancashire
CHORLEY - SINGLE STOREY
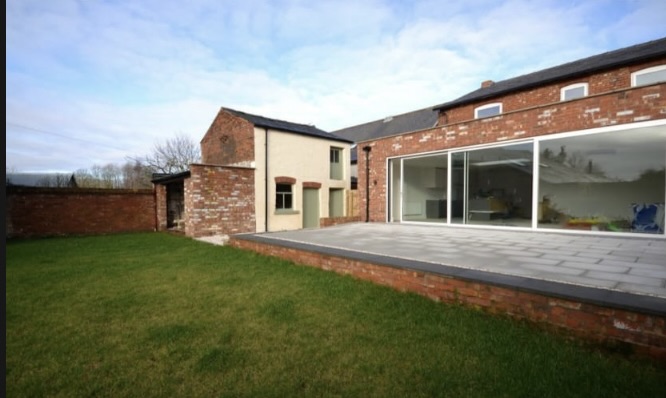
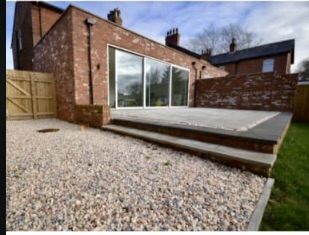
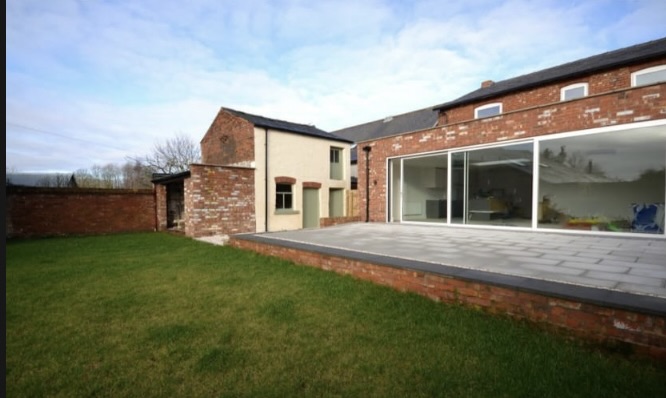
Large rear extension with three pane sliding doors and fixed rooflight
- Property
- 1900s semi-detached
- Extension type
- Ground floor in brick with large glazed wall
- Size
- 30m²
- Duration
- 16 weeks on site
The brief
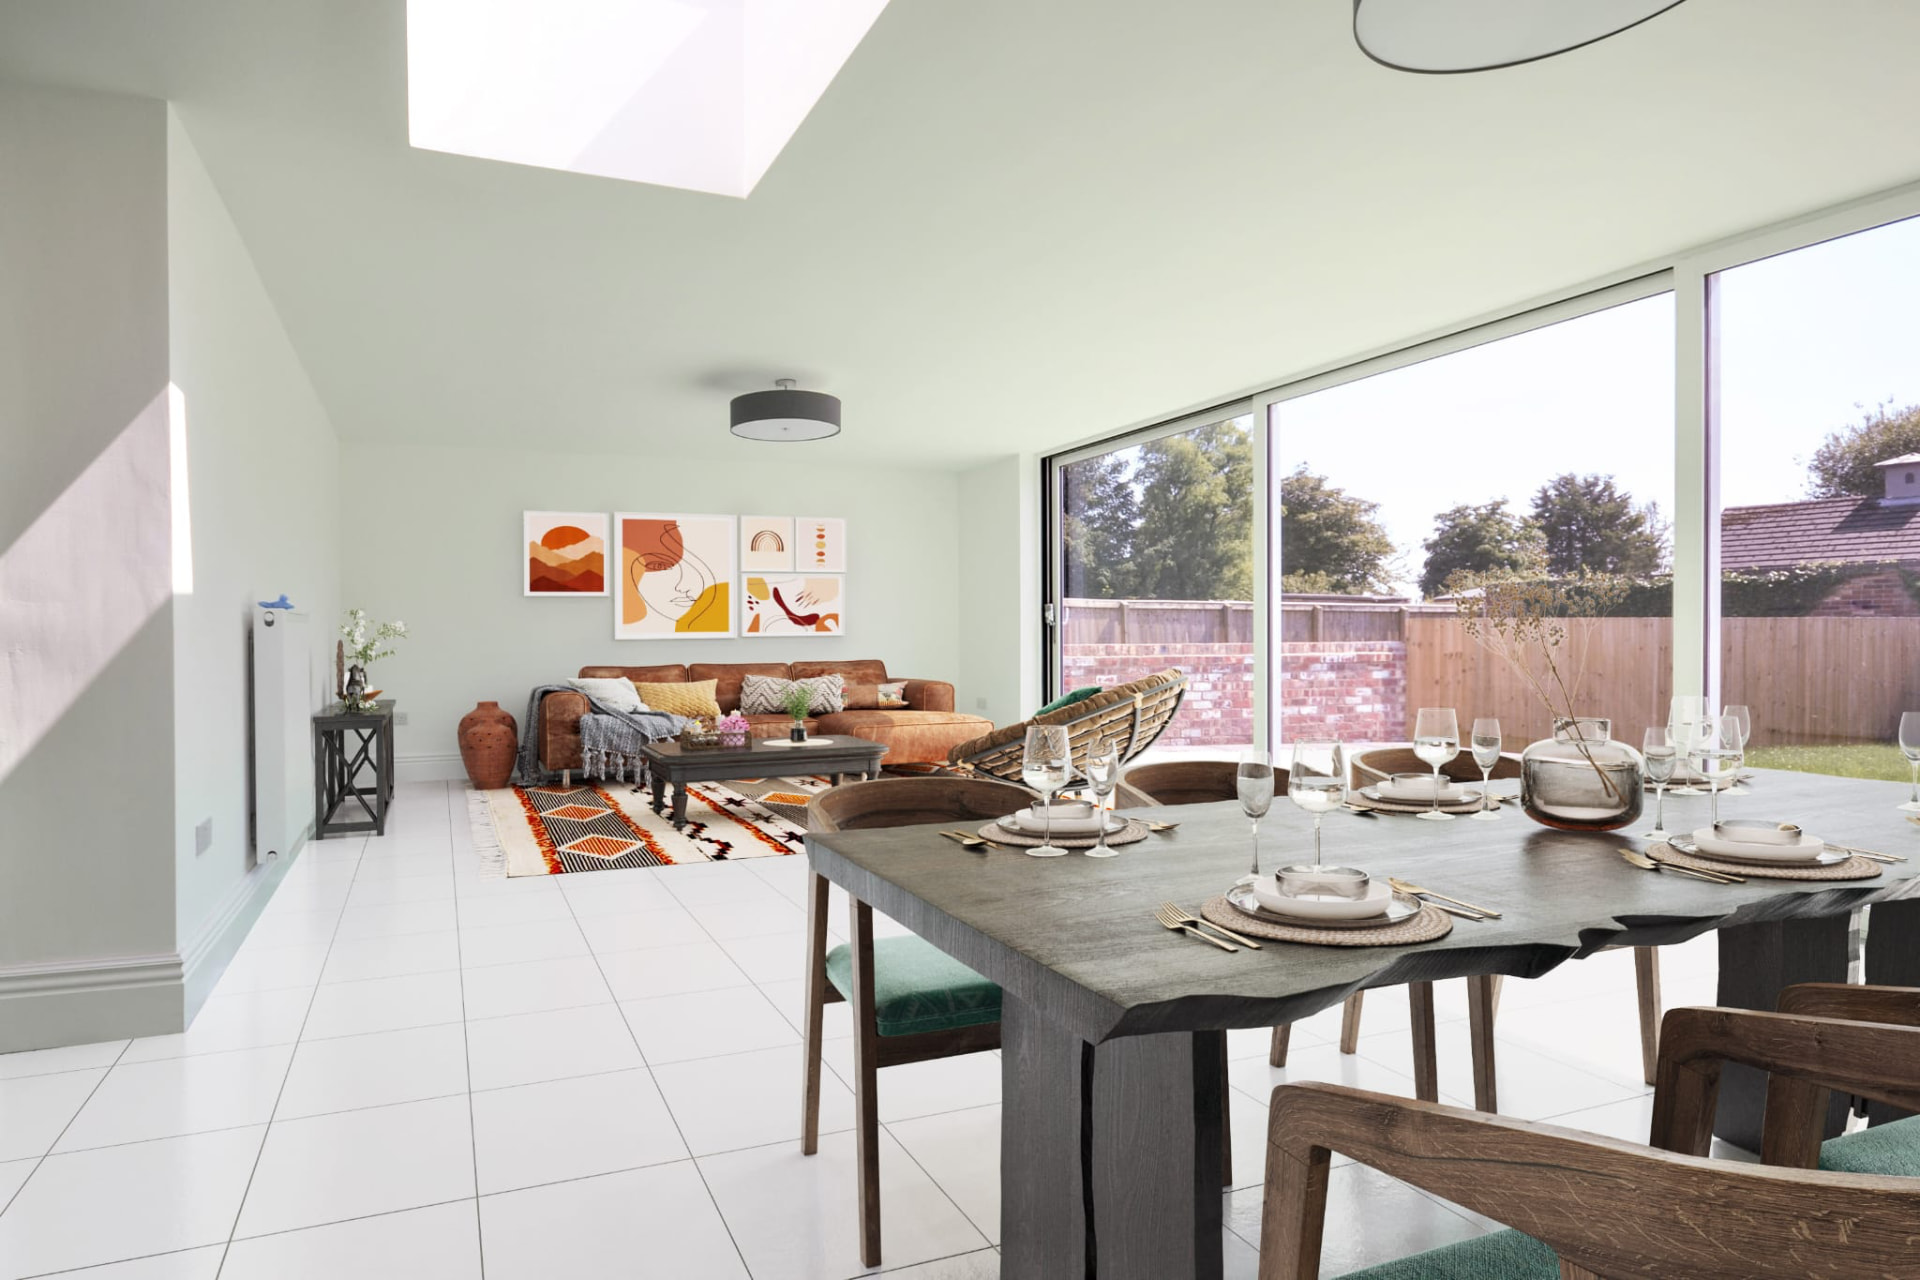
Create an large open plan connected kitchen/living space with wide aspects of the garden
Design
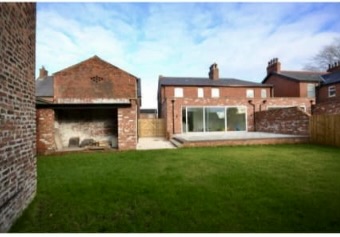
Remodelling of the old semi detached house with a single storey rear extension added to create one connected space for living, cooking and eating with minimal impact on the garden. The extension was designed to provide substantial additional living space with a raised patio area and a rooflight added to allow natural light to penetrate deep into the existing house.
Planning
The scheme required full planning consent as it was in a conservation area. Approval was granted without amendments.
Construction
Traditional cavity construction with external brickwork matched using reclaimed bricks from the house remodelling work. GRP flat roof with 2.5m x 1.2 flat rooflight (solar control glass) to minimise visual impact.
Challenges
Drainage had to be moved and rerouted with only a shallow fall available.
The result
30m² of connected living space finished with the kitchen island positioned to be bathed in light from the rooflight and look out onto the garden through the large glazed doors.
Project gallery
These photos were taken in 2026, meaning the extension is now over 20 years old.