Lytham St Annes, Lancashire
LYTHAM ST ANNES - SINGLE STOREY EXTENSION AND LOFT CONVERSION
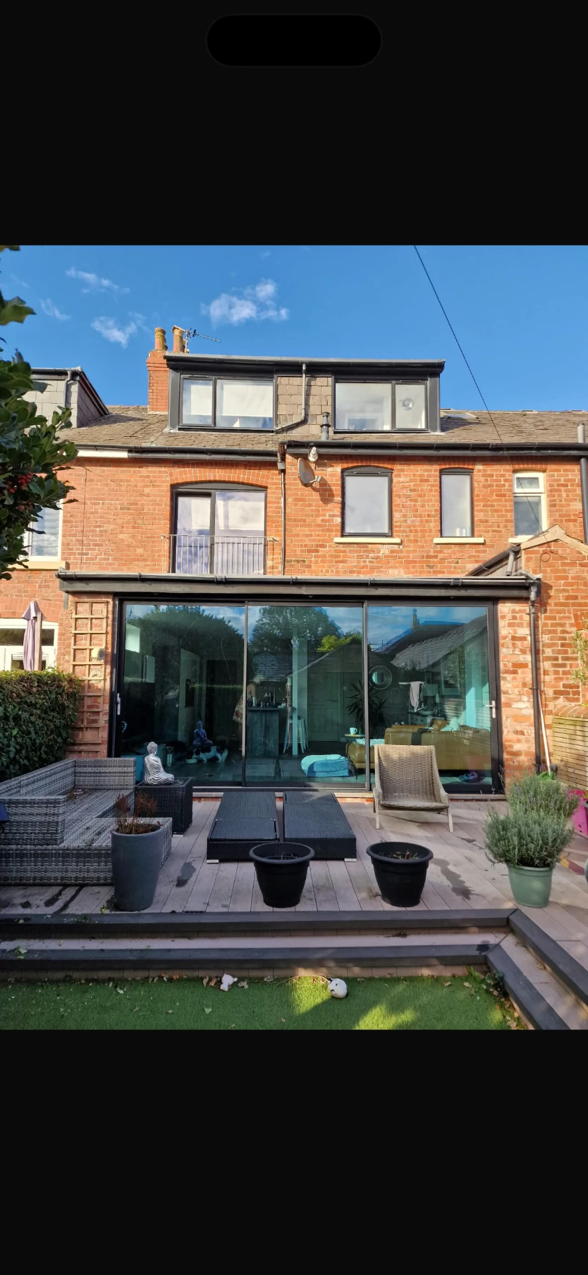
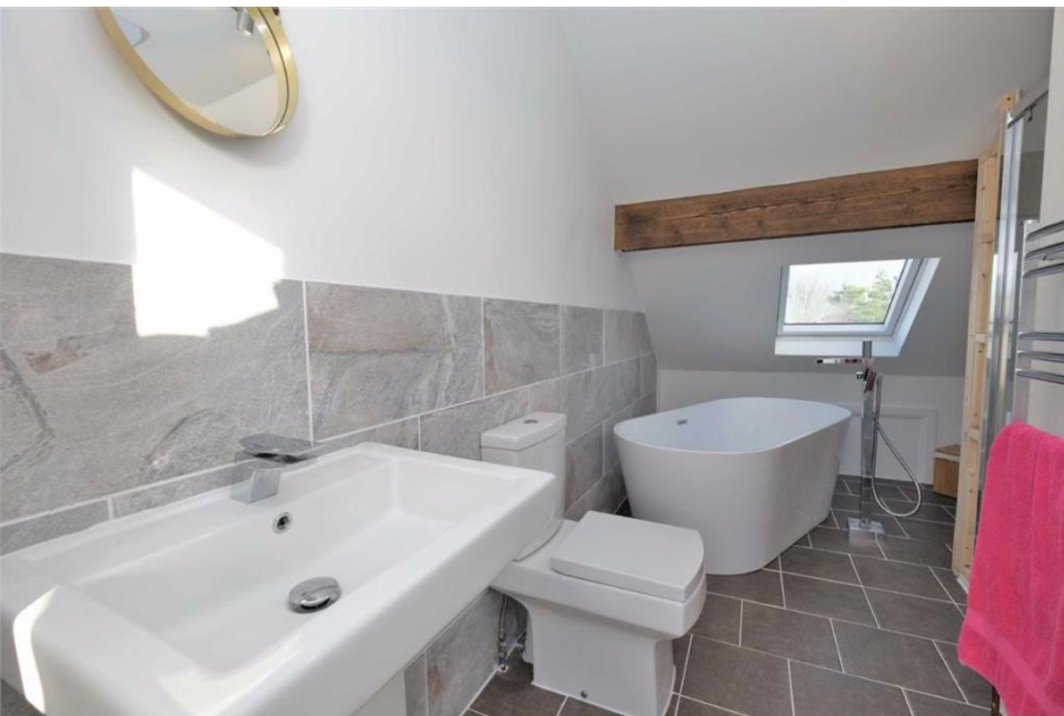
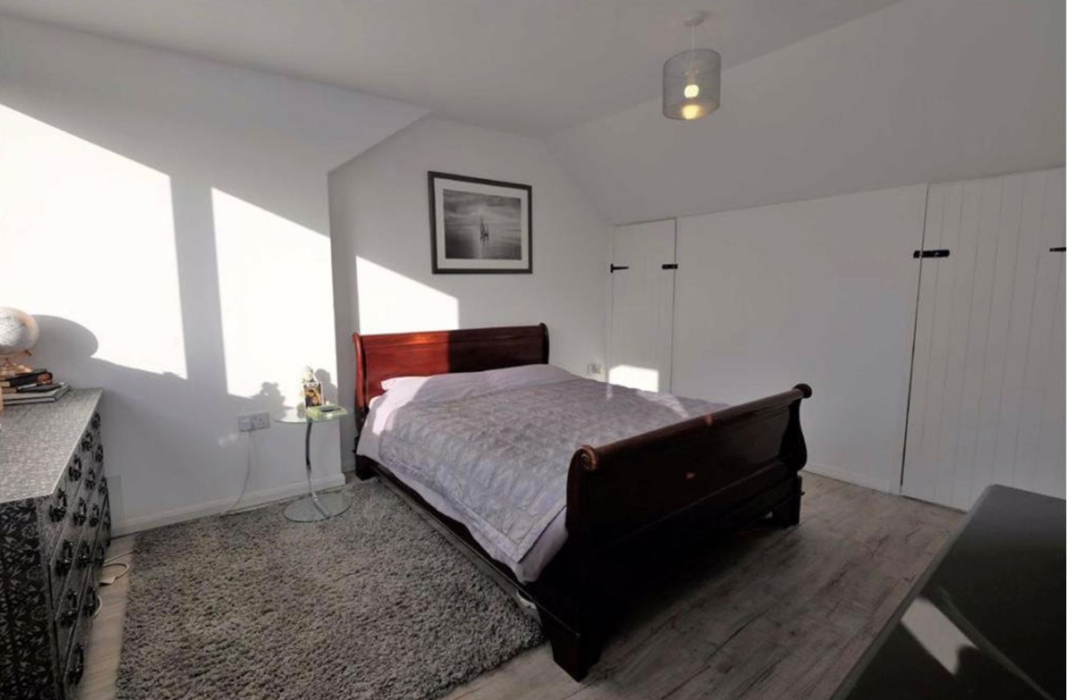
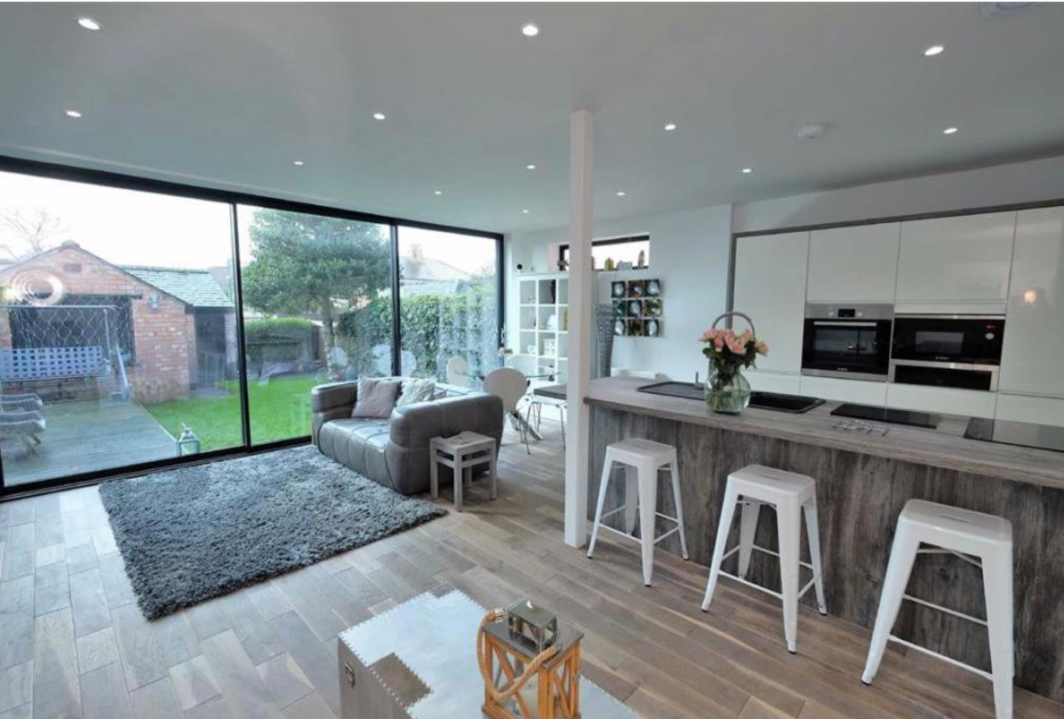
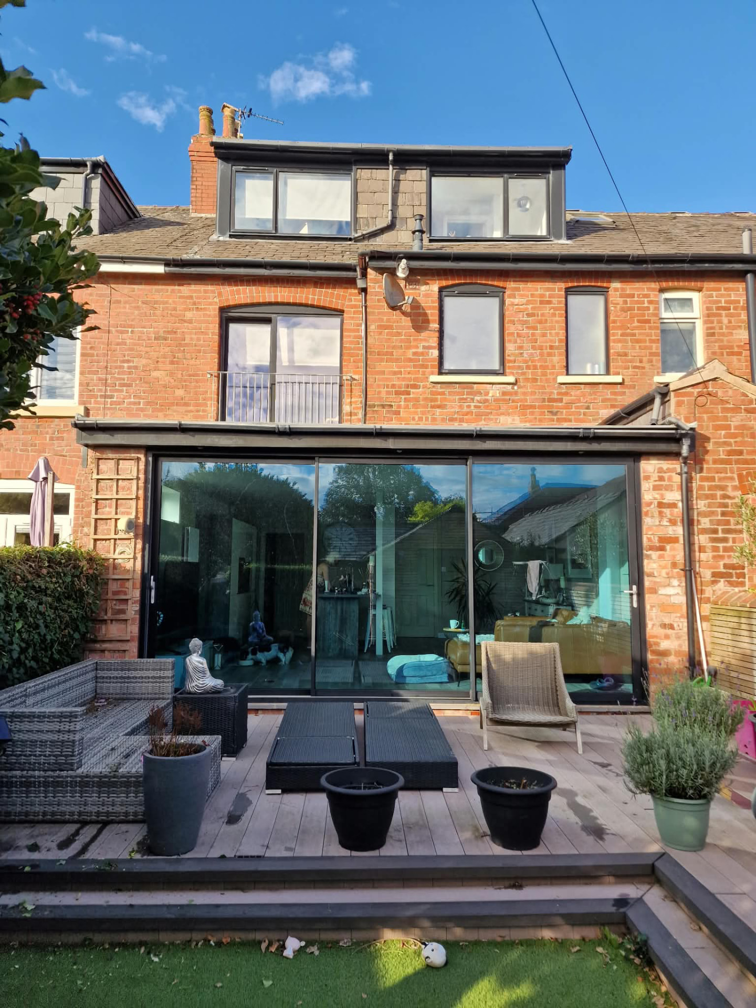
A three-bedroom terrace taken to four bedrooms with an additional bathroom via loft converstion. Ground floor extension and internal walls removed to create an open plan kitchen/living area, utility and w/c
- Property
- Mid terrace
- Extension type
- Single storey extension and loft extension
- Size
- 40m²
- Duration
- 21 weeks on site
The brief
The owners required an additional bedroom and bathroom and wanted to open up the ground floor of the rear of the house and create a utility room and w/c.
Design
Two ground floor walls were removed to open up the rear half of the house and the extension added. The loft conversation took no space off the existing second floor as the staircase was installed above the existing with a small turn added to create the required head clearance.
Planning
Works fell under permitted developments.
Construction
Standard foundations and external brickwork was matching using bricks removed during the removal of the two walls. 5m floor to ceiling three pane sliding doors were installed without the need for wind posts. As the rear was south facing solar control glass was installed.
Challenges
Access was limited and the loft conversion works needed to be carefully coordinated to minimise disruption to the household.
The result
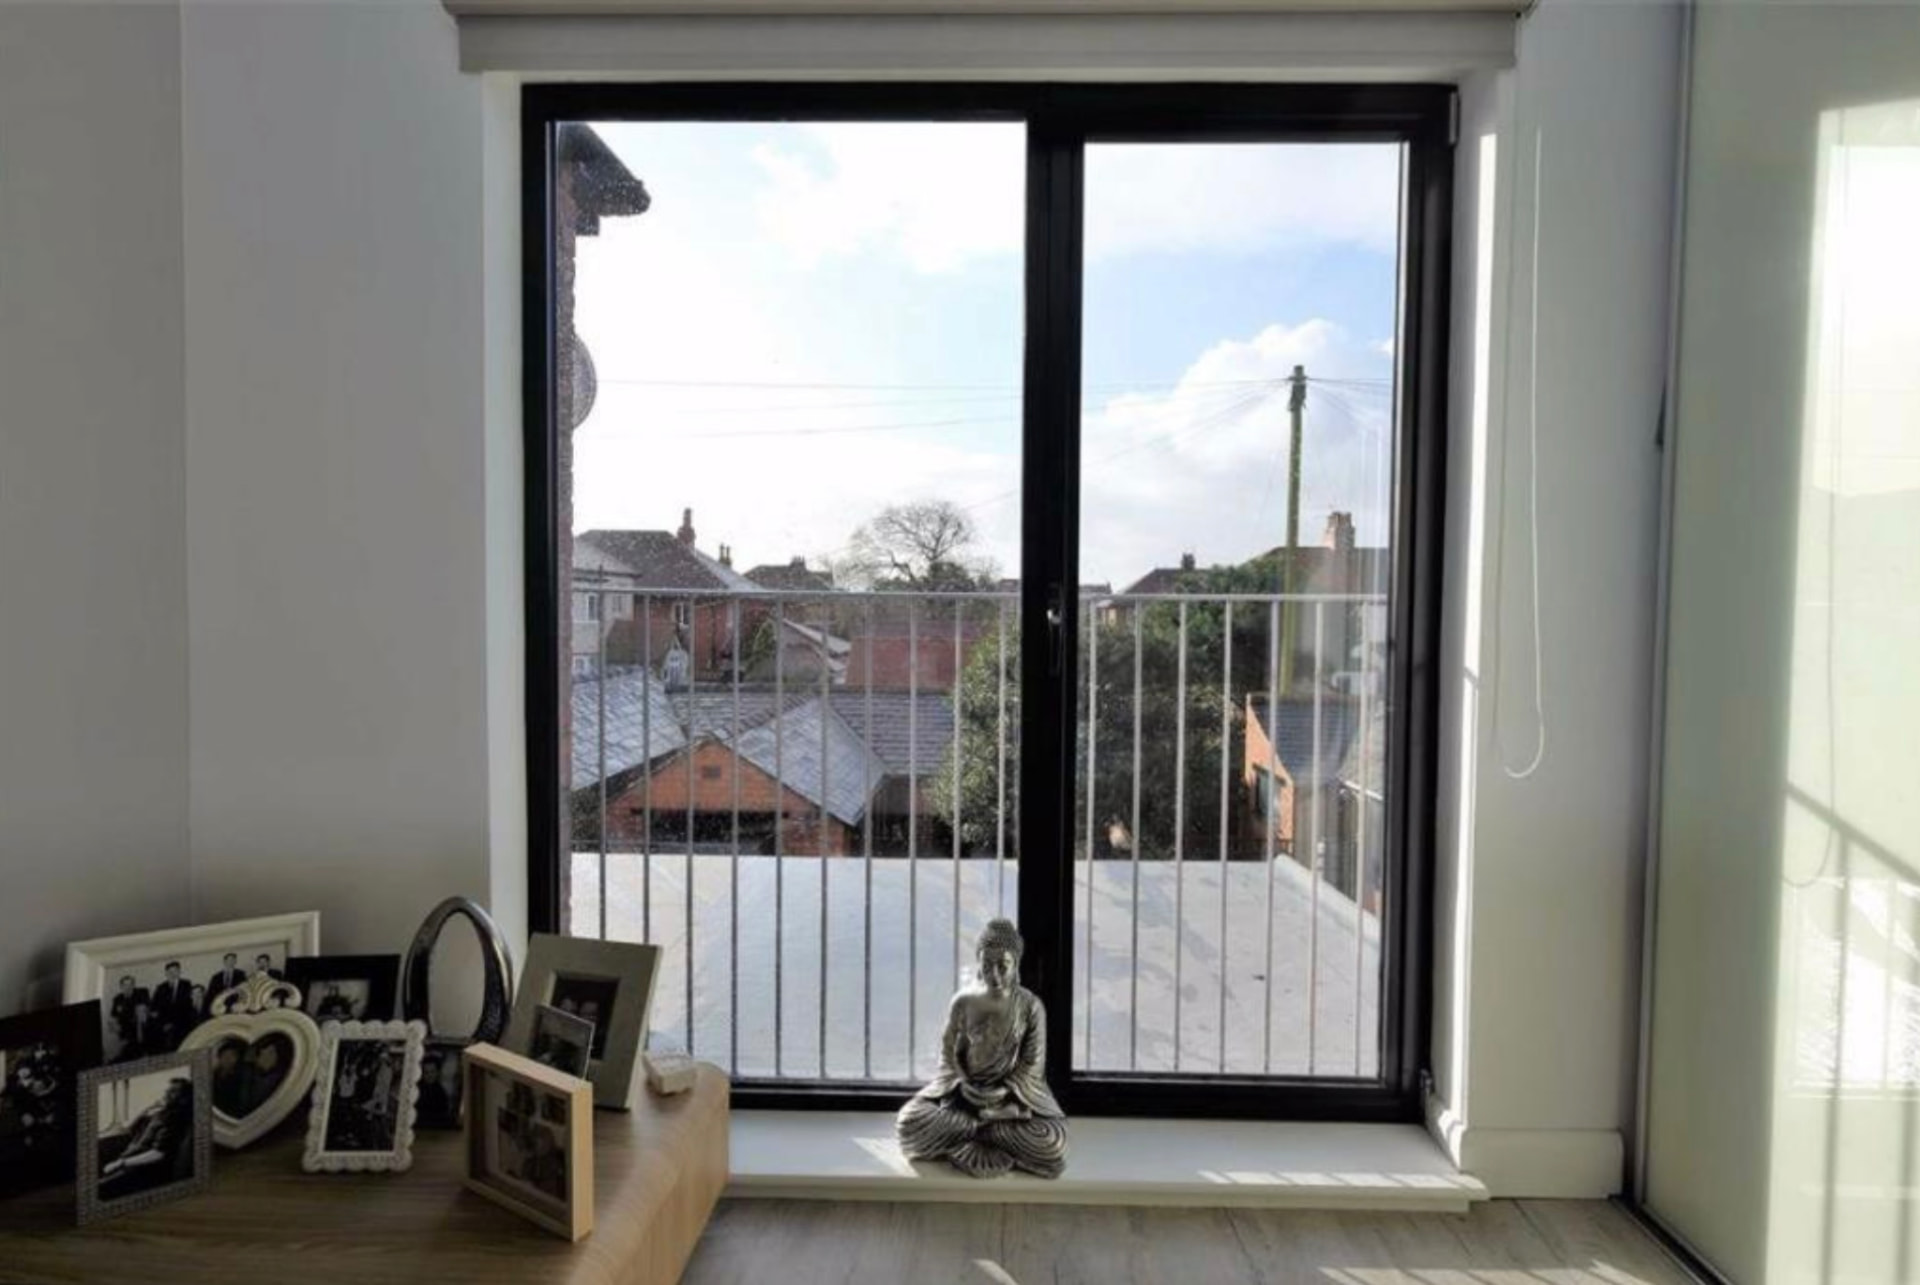
A four-bedroom house with a master en-suite, additional bedroom and bathroom and open plan kitchen living space opening up on the garden.
Project gallery
These photos were taken in 2026, meaning the extension is now over 20 years old.