
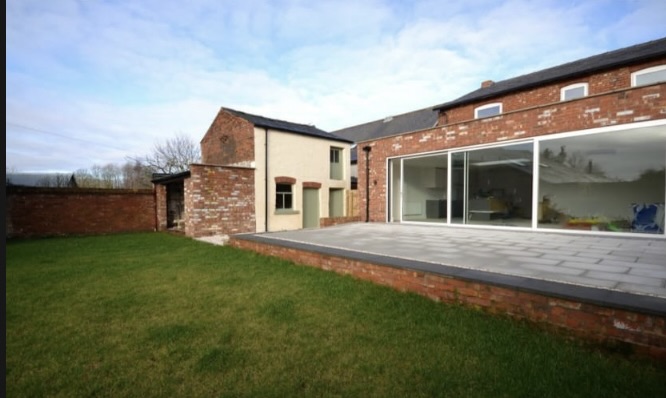
WHAT A SINGLE STOREY EXTENSION CAN GIVE YOU
- Open-plan kitchen, dining and living in one space
- A family room, play room, utility or boot room taken off the main kitchen
- A downstairs WC or home office within the new footprint
- Link indoor and outdoor spaces with direct, level access to the garden
Typical specification
Our typical specification includes the following although we also offer a number of optional upgrades including bi-fold doors, rooflights, solar control glazing and enhanced fit out options.
- Full bespoke design and planning consents
- Brick-matched/rendered cavity walls and warm flat roof
- Large contemporary floor to ceiling aluminium sliding doors
- Floor coverings, trade decoration, basic electrics and heating
Planning permission and permitted development
Many single storey rear extensions fall under permitted development, which avoids a full planning application. The limits depend on whether the house is detached, how far you extend from the original rear wall, and whether you are in a conservation area. We confirm the route at survey stage and, within our fixed price, handle the submission either way, including the neighbour consultation requirements where they apply.
Structure and building regulations
Removing the original rear wall almost always needs a steel beam and padstones designed by a structural engineer which we deal with. Every project is notified to Building Control, inspected at foundation, damp-proof course, structural and completion stages, and the relevant certifications handed over at completion along with a comprehensive Operations & Maintenance manual (O+M).
How long it takes
Design and approvals typically take approximately 8–12 weeks and site work on a standard single storey rear extension is 10–14 weeks.
Frequently asked questions
HOW MUCH WILL A SINGLE STOREY EXTENSION COST?
We provide pricing on our website because we like potential customers to have a solid idea of how much an extension will cost. Optional extras like bifold doors, a rooflight, solar control glazing, external timber cladding finishes etc are all clearly set out within our brochure.
Can I live in the house during the build?
Almost always yes for a rear extension. The original rear wall typically stays in place up until the new shell is watertight, so the disruption is concentrated into the knock-through week.
Do I need planning permission?
Not always. Many single storey rear extensions fall under permitted development rights. We confirm this at survey stage and handle all matters relating to planning approvals within our fixed price